
Services · Terrazzo
Terrazzo shop drawings
Divider strip layouts, color zone plans and inlay drawings that turn the design into a floor your crew can install — with precast pieces drawn for fabrication.
- For
- Terrazzo contractors
- Precast fabricators
- General contractors
- Architects
- Interior designers
01 · Deliverables
Terrazzo drawings we prepare
Every strip, zone and joint located and dimensioned — so the pattern on the floor matches the pattern in the design.
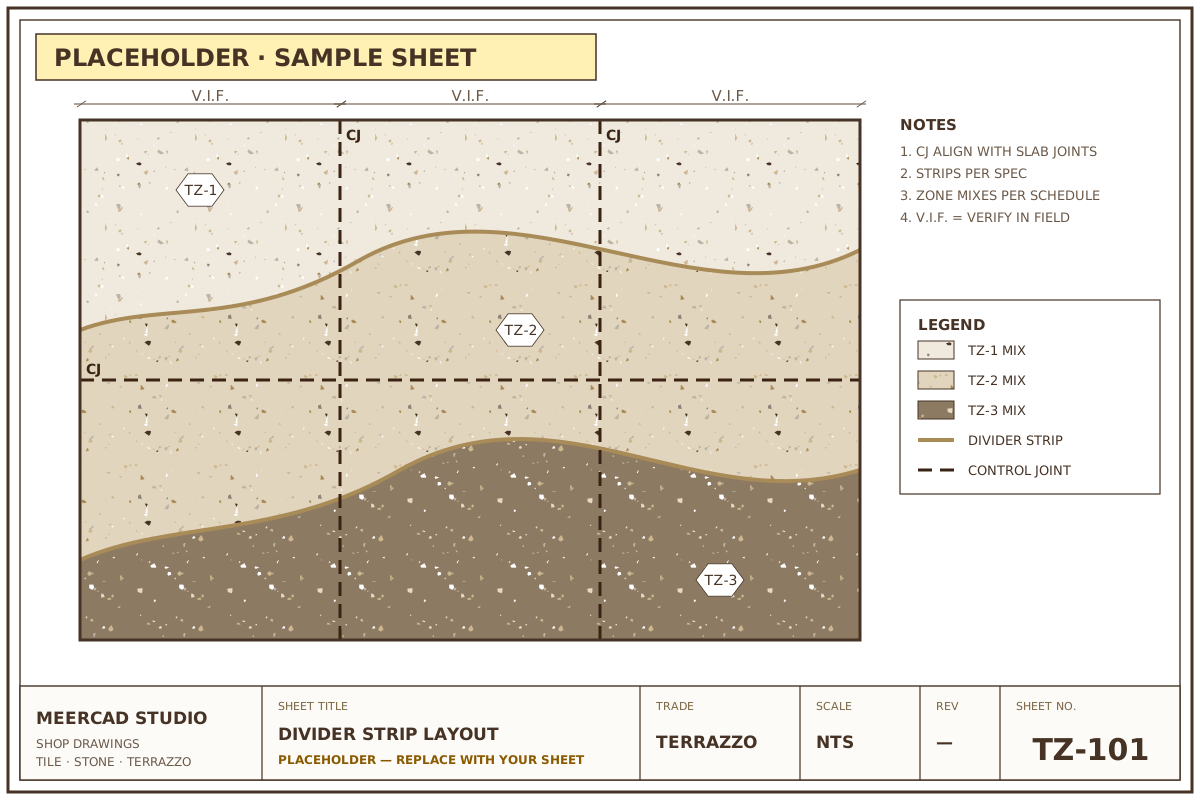
Divider strip layouts
Strip locations set out from centerlines and control points, with strip types called out to the specification.
Color & pattern zone plans
Each matrix color and aggregate mix mapped to its zone and keyed to the finish schedule.
Control joint layouts
Control and expansion joints located on plan and coordinated with the joints in the slab below.
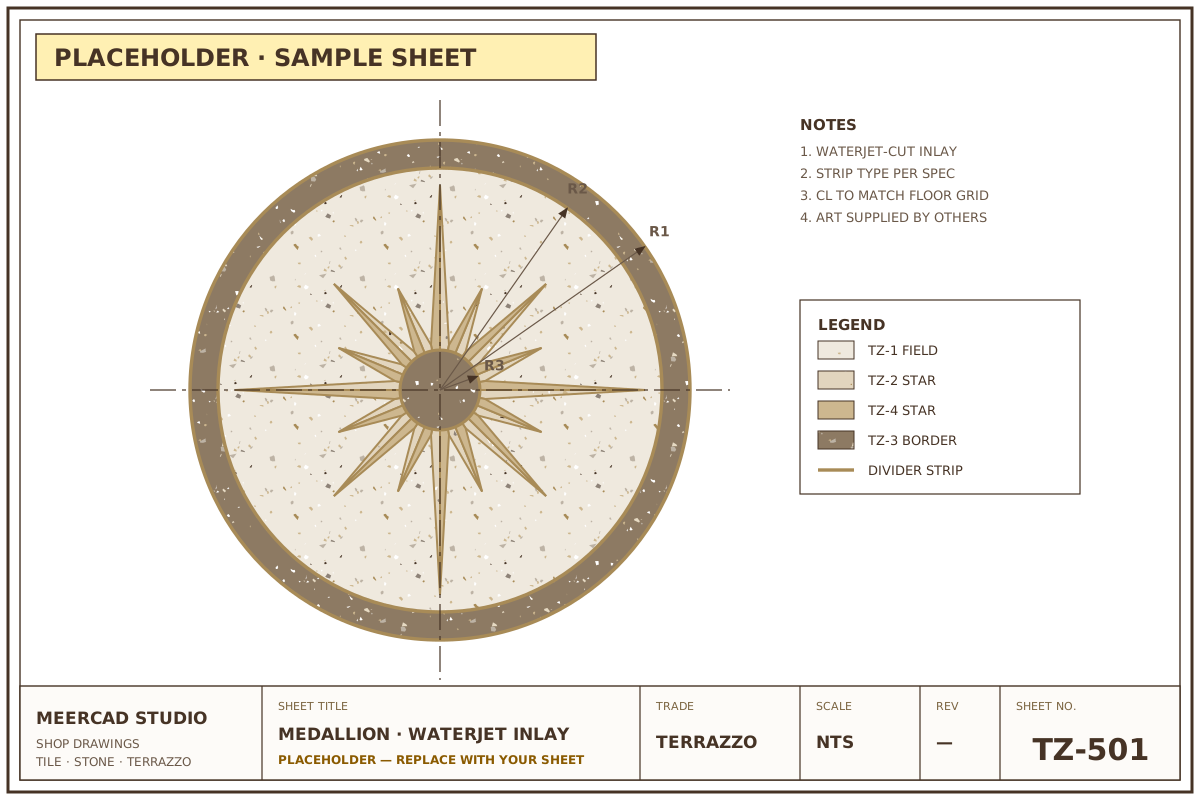
Medallions, logos & waterjet inlays
Artwork converted into scaled, dimensioned geometry for waterjet-cut inlays and medallions.
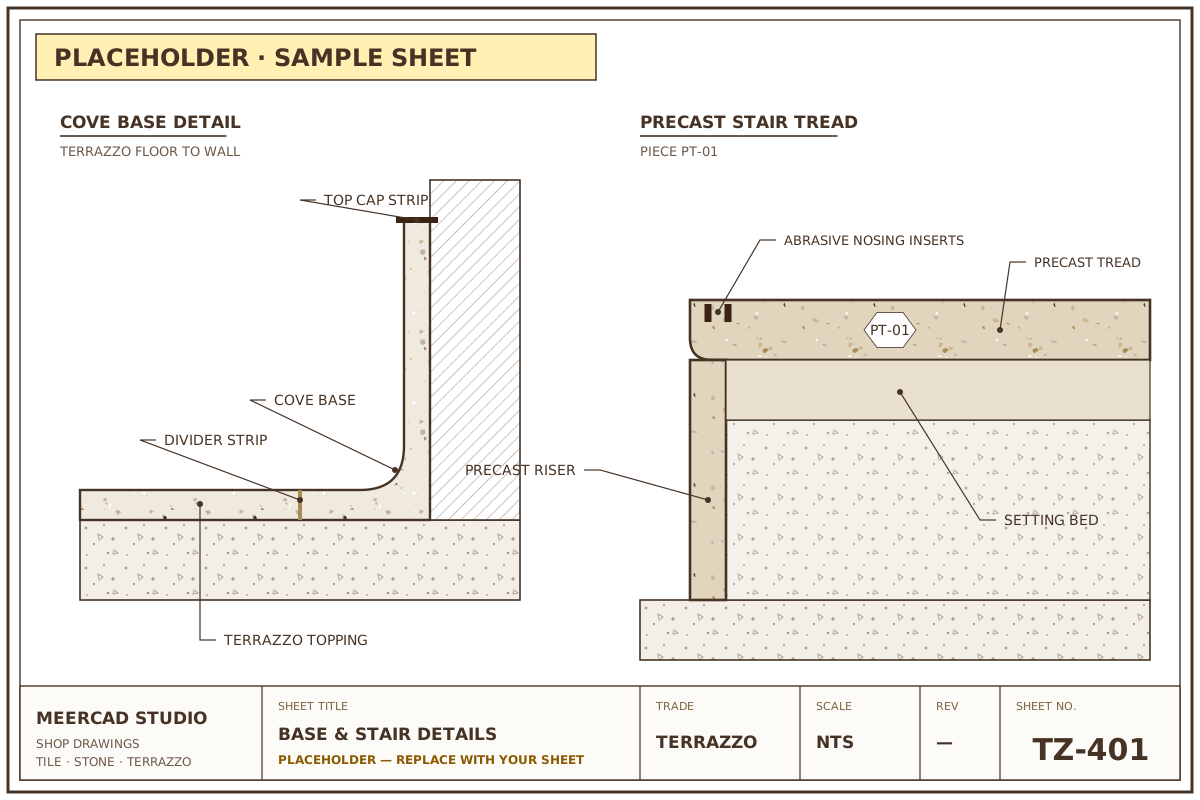
Base & stair details
Cove and flush bases, stair treads, risers and landings, with edge and nosing details.
Precast terrazzo pieces
Piece drawings for precast treads, risers, bases and panels, with piece numbering for fabrication and installation.
02 · Every set
Included with every set
Whatever the scope, your drawings are issued ready for review and submittal.
- Submittal-ready sheets with title blocks and revision tracking
- Coordination with the architectural drawings
- RFIs to resolve conflicts and missing information
- Revisions from architect and GC comments
- As-built drawings when the work is complete
03 · Inputs
What we need from you
Send what you have — we’ll tell you if anything is missing before we start.
- Architectural floor finish plans and details
- Specifications, including the terrazzo system
- Color and aggregate schedule
- Artwork files for medallions and logos (vector preferred)
- Slab joint locations
- Your submittal deadline
- File formats: [PLACEHOLDER: File formats we accept and deliver]
04 · Process
How it works
Five clear steps from your documents to a submittal-ready set.
Step 1: Send your drawings and specs
Share the architectural drawings, specifications and finish schedule — a Dropbox, Google Drive or WeTransfer link works.
Step 2: We review and raise RFIs
We check the documents, flag conflicts and missing information, and send RFIs before drafting starts.
Step 3: First draft for your review
You receive the first issue of the shop drawings to review and mark up.
Step 4: Revisions
We incorporate comments from you, the architect and the GC — every change clouded and logged by revision.
Step 5: Final submittal-ready set
A complete, titled and revision-tracked set, ready to submit. As-built drawings follow if you need them.
05 · Sample work
Sample terrazzo sheets
Examples of the terrazzo sheets we produce.
Next step
Need terrazzo shop drawings?
Send the floor plans, color schedule and your deadline. We’ll review the scope and reply with a quote within [PLACEHOLDER: Quote response time].
or email info@meercadstudio.com