Shop drawing services · Tile · Stone · Terrazzo

Tile, stone and terrazzo shop drawings — ready to submit, ready to build.

Accurate shop drawings that installers and fabricators can build from: layouts, details and fabrication drawings, coordinated with the architectural set and drawn for the people who install them.

Send your drawings as a Dropbox, Google Drive or WeTransfer link.

Illustration of a shop drawing sheet: a floor finish plan with a terrazzo field and medallion, a stone border, a tiled corridor, dimensions, legend, revision cloud and title block 1234ABCS1S2S3S4S5S6S7S8CLCLEQEQV.I.F.EQEQV.I.F.BTZ-1TZ-2ST-1T-1MJ1SD-501NOTES1. V.I.F. = VERIFY IN FIELD2. EQ = EQUAL SPACING3. ALIGN STRIPS TO CL4. MJ PER PROJECT SPECNLEGENDTZ-1 / TZ-2 TERRAZZO FIELDTZ-3 MEDALLION INLAYST-1 STONE BORDERT-1 FLOOR TILEDIVIDER STRIPMOVEMENT JOINTCENTERLINEMEERCAD STUDIOSHOP DRAWINGSTILE · STONE · TERRAZZOPROJECTSAMPLE LAYOUTILLUSTRATIVE ONLYSHEET TITLEFLOOR FINISH PLANLOBBY + CORRIDORTZ · ST · TREVISIONSREVDESCRIPTIONAFIRST ISSUEBARCH. COMMENTSC—SCALENTSDRAWNMCSSTATUSFOR SUBMITTALSHEET NO.SD-101FLOOR PLANS
Trades
Tile · Stone · Terrazzo
Deliverable
Submittal-ready drawing sets
Typical turnaround
[PLACEHOLDER: Typical turnaround]
Units
[PLACEHOLDER: Units (imperial, metric or both)]

01 · Trades

Shop drawing services for three hard-surface trades

Each trade has its own drawings, details and terminology. We prepare sets for contractors, fabricators, general contractors, architects and interior designers.

Tile shop drawings

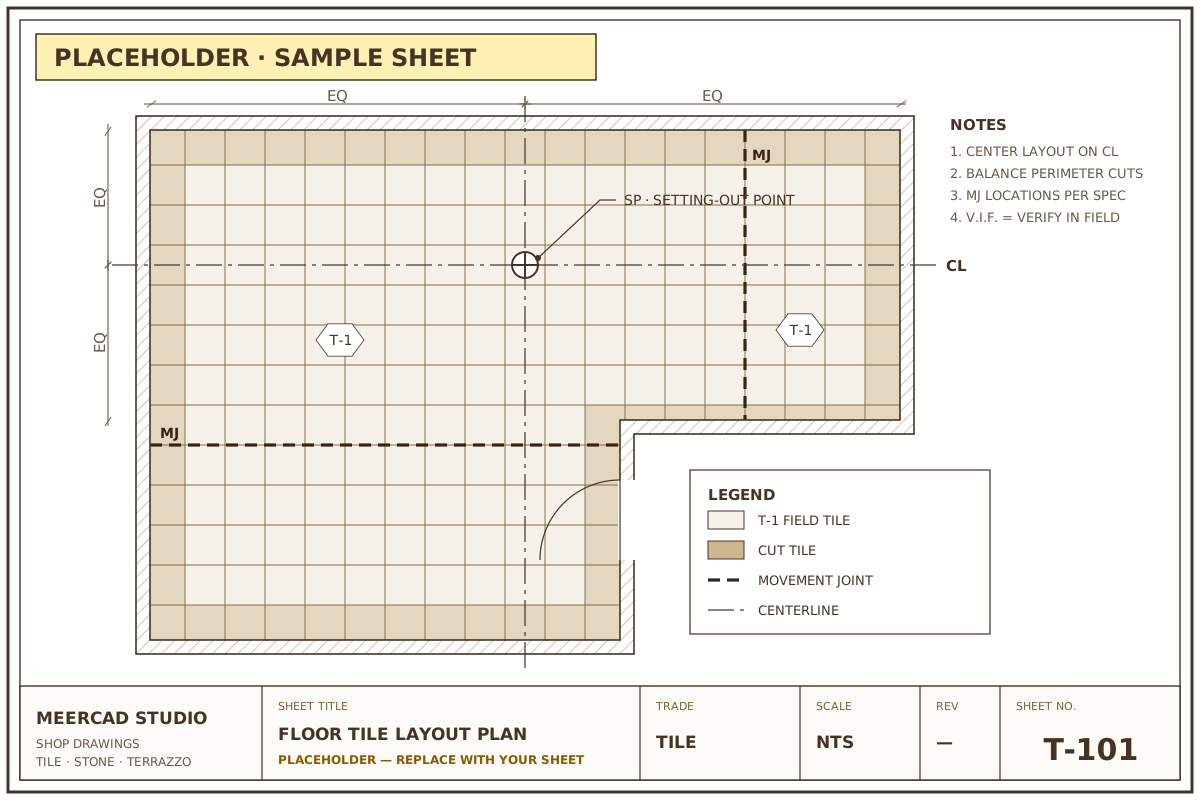
Floor and wall layouts, pattern layouts, movement joints, transitions and wet-area details — with finish schedules and quantity takeoffs.

  • Floor and wall layout plans
  • Movement joint layouts
  • Shower and wet-area details
  • Quantity takeoffs

Stone shop drawings

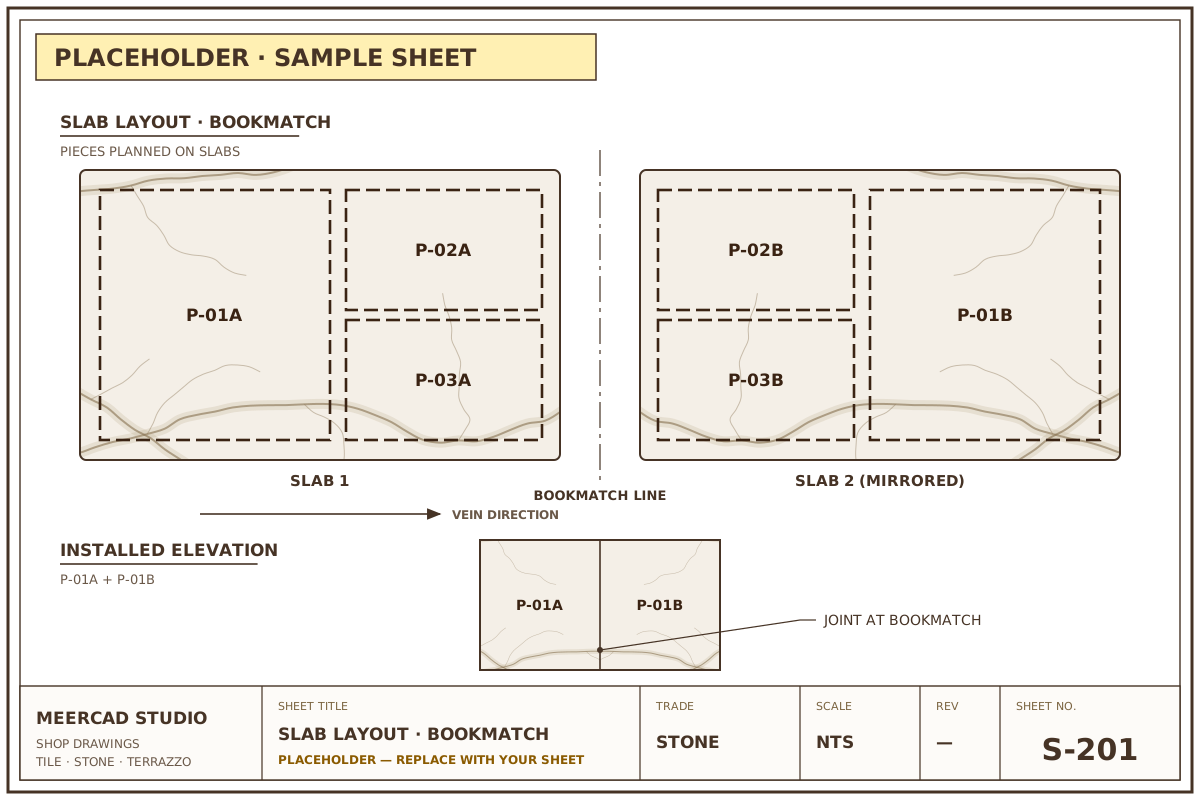
Flooring and cladding layouts, slab layouts with vein and bookmatch planning, and cut drawings with piece numbering for fabrication.

  • Slab layouts and bookmatching
  • Cut and fabrication drawings
  • Countertops, vanities and stairs
  • Joint and anchor details

Terrazzo shop drawings

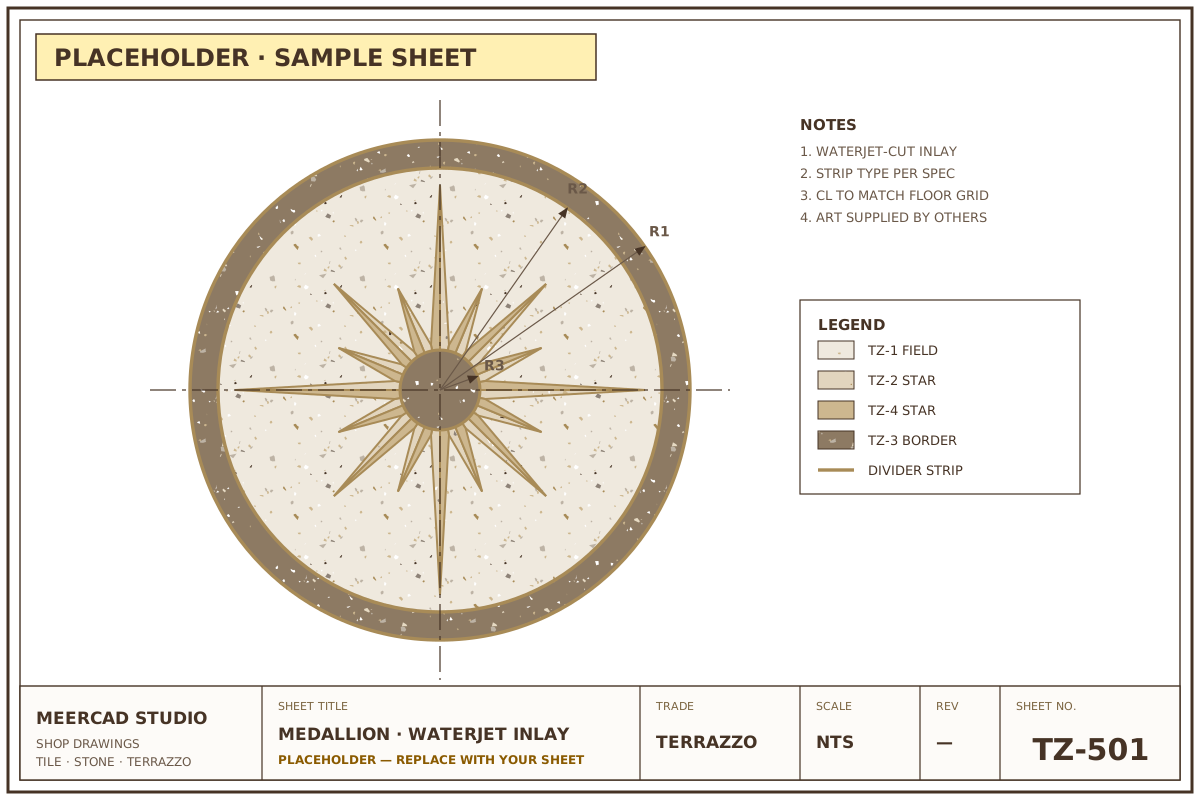
Divider strip layouts, color and pattern zones, control joints, medallions and waterjet inlays, base and stair details, and precast pieces.

  • Divider strip layouts
  • Color and pattern zone plans
  • Medallions and waterjet inlays
  • Precast terrazzo pieces

02 · Drawing sets

What’s in our drawing sets

Every set is drawn on titled, numbered sheets ready for submittal. Contents depend on the trade and scope — a typical set includes the sheets listed here.

On every project

  • Submittal-ready sheets with title blocks and revision tracking
  • Coordination with the architectural drawings
  • RFIs to resolve conflicts and missing information
  • Revisions from architect and GC comments
  • As-built drawings when the work is complete
  1. 00

    Cover sheet & sheet index

    Project information, general notes, symbols, abbreviations and a list of sheets.

  2. 01

    Layout plans

    Floor and wall layouts set out from centerlines and control points, with dimensions and cut locations.

  3. 02

    Elevations

    Wall, cladding and feature elevations showing joint layouts, cuts and alignments.

  4. 03

    Sections & details

    Transitions and thresholds, edges and profiles, movement and control joints, anchors, wet areas, bases and stairs.

  5. 04

    Fabrication drawings

    Slab layouts, cut pieces and precast pieces with piece numbering — for stone and terrazzo.

  6. 05

    Schedules & legends

    Finish schedules, material legends and pattern keys, cross-referenced to the plans.

  7. 06

    Quantity takeoffs

    Material quantities by area and type, where they are part of the scope.

  8. REV

    Revision log

    Title blocks with revision tracking. Changes are clouded, tagged and logged at every issue.

03 · Process

How it works

Five clear steps from your documents to a submittal-ready set.

  1. Step 1: Send your drawings and specs

    Share the architectural drawings, specifications and finish schedule — a Dropbox, Google Drive or WeTransfer link works.

  2. Step 2: We review and raise RFIs

    We check the documents, flag conflicts and missing information, and send RFIs before drafting starts.

  3. Step 3: First draft for your review

    You receive the first issue of the shop drawings to review and mark up.

  4. Step 4: Revisions

    We incorporate comments from you, the architect and the GC — every change clouded and logged by revision.

  5. Step 5: Final submittal-ready set

    A complete, titled and revision-tracked set, ready to submit. As-built drawings follow if you need them.

04 · Why MeerCAD

Why choose MeerCAD Studio

Shop drawings only work if the people on site can use them. Everything about how we draw starts there.

Drawn for installation

Layouts set out from real reference points, with the cut sizes, joints and piece numbers crews and fabricators work from.

Submittal-ready sheets

Consistent title blocks, sheet numbering, legends and revision tracking on every sheet we issue.

Questions raised early

We review your documents first and send RFIs on conflicts and missing information before drafting starts.

Coordinated with the design

Our drawings follow the architectural plans, elevations and finish schedules — and flag anything that doesn’t line up.

Revisions handled cleanly

Comments from architects and GCs are incorporated, clouded and logged, so every reviewer can see what changed.

Focused on hard surfaces

We specialize in tile, stone and terrazzo, so the materials, details and terminology are our daily work.

Next step

Have drawings ready? Get a quote.

Send your plans, specifications and deadline. We’ll review the scope and reply with a quote.